3004 Stone Forest Circle
SEE ALL PHOTOS
3004 Stone Forest Circle
Sold

3004 Stone Forest Circle

3004 Stone Forest Circle, Mc Kinney, TX 75070

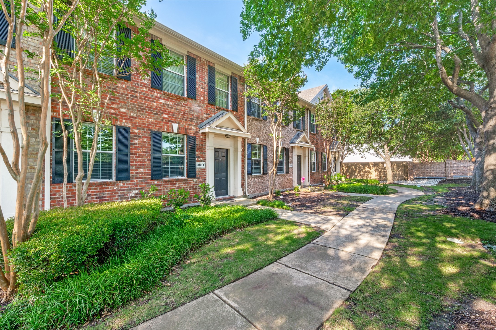
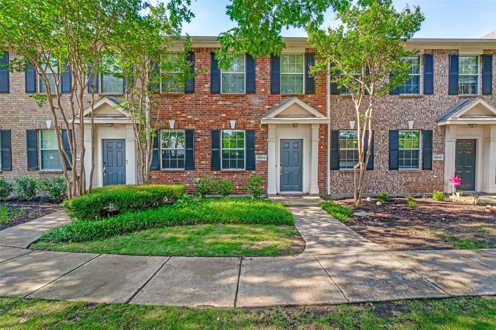
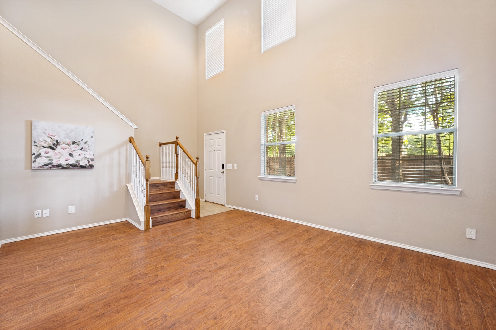
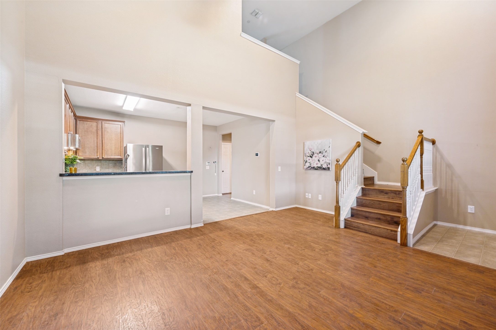
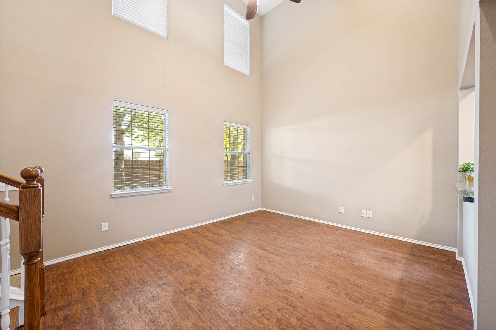
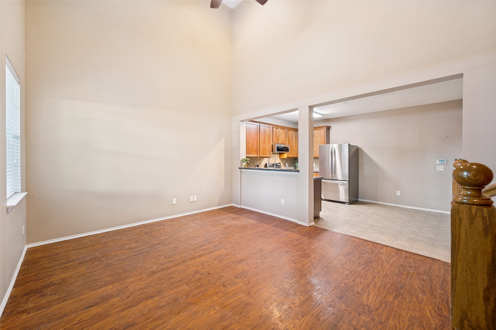
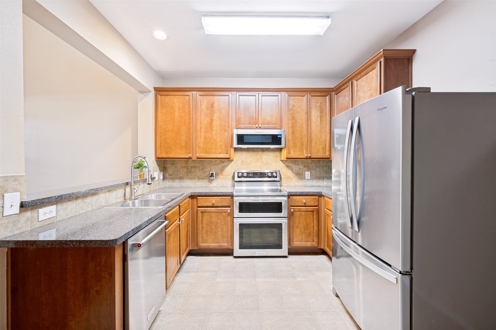
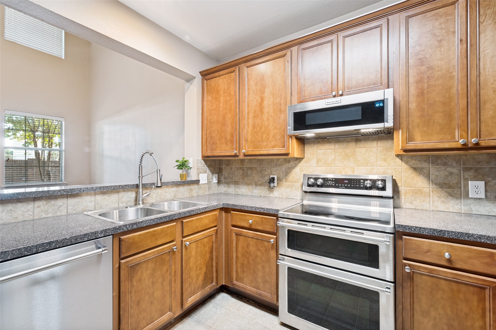
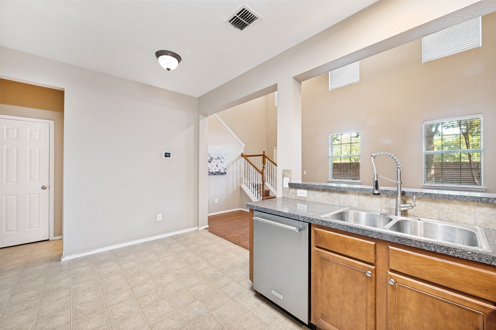
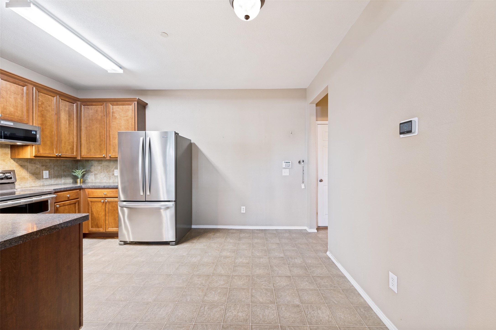
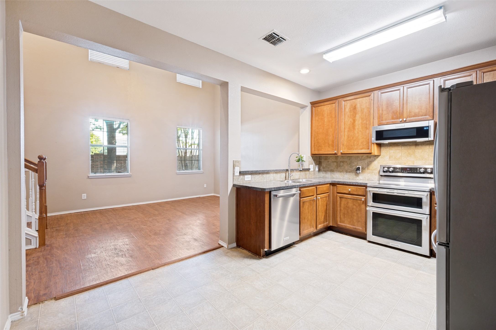
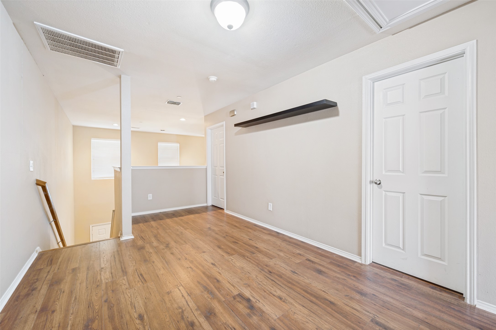
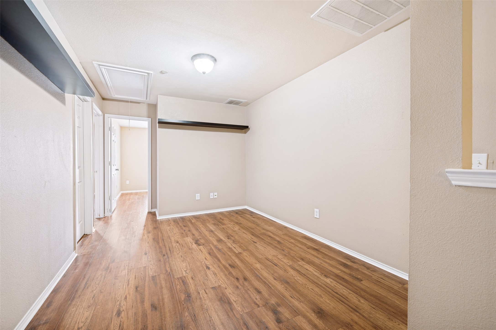
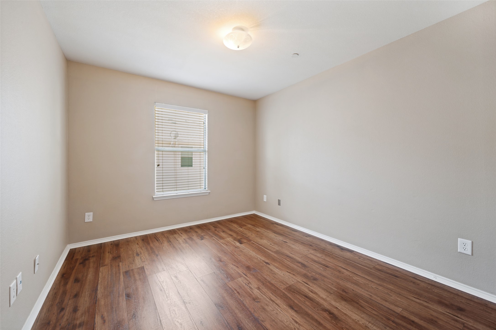
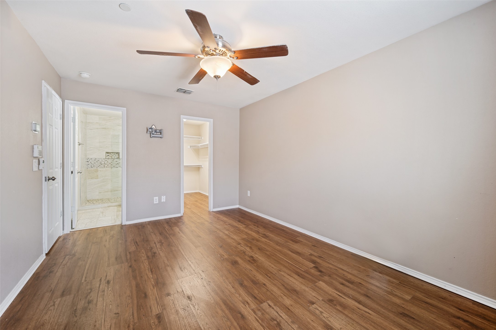
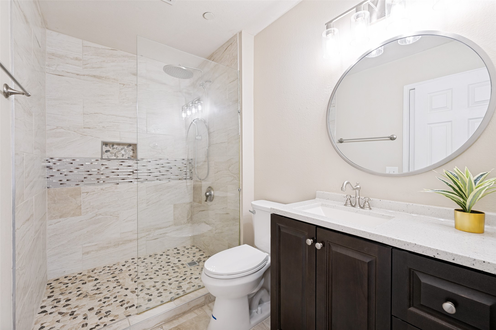
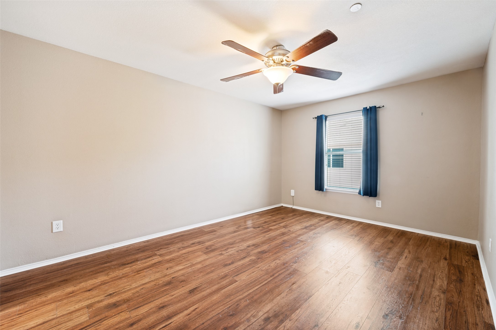
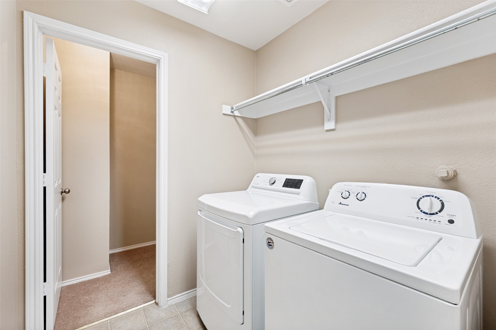
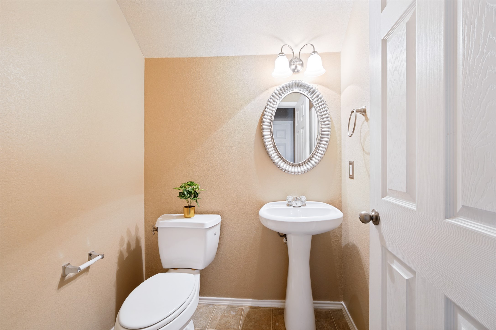
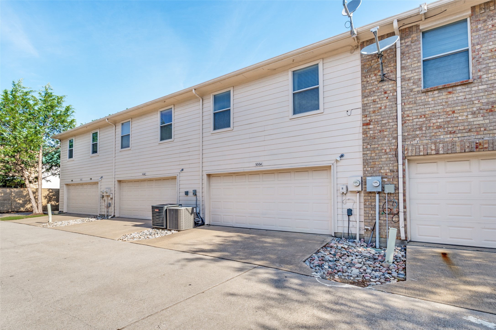
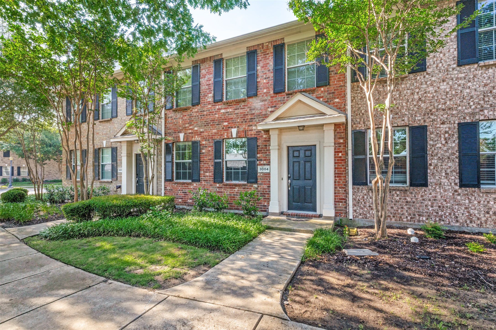
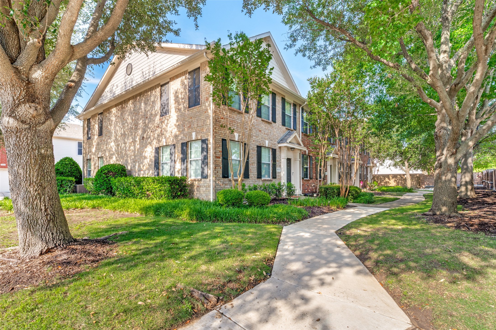
Welcome to easy living in the highly sought-after Pasquinelli's Village on the Green -- a charming, tree-lined community tucked in the heart of McKinney! This fabulous and inviting townhome offers the perfect blend of comfort, convenience, and low-maintenance living with beautiful mature trees, gorgeous curb appeal, and a prime location close to everything you love. Step inside and immediately notice the soaring 18-foot ceilings, abundant natural light, rich wood flooring, recessed lighting, and charming updates throughout. This spacious two-bedroom, one-and-a-half-bath home features an open and airy layout designed for comfortable everyday living and entertaining alike. The eat-in kitchen offers plenty of space for gathering, and the refrigerator, washer, and dryer all stay with the home for added convenience! Upstairs, you'll find a versatile loft or game room space, an oversized utility room with extra storage, plus two spacious bedrooms and a full bath. Best of all -- absolutely NO carpet anywhere in the home! Enjoy the ease of a rear-entry two-car garage and a lifestyle where the HOA maintains the exterior structure, making this an ideal low-maintenance opportunity for anyone looking for carefree living. Charming, updated, spacious, and move-in ready -- this fabulous McKinney townhome is ready for its next owner to call it home!

2
beds

2
baths

1,234 Sq.Ft. LIVING AREA

1,306.8 Sq.Ft. lot

Lisa Tate Penney

Lisa Tate Penney

Features & Amenities

Interior

  • total bedrooms2
  • Total bathrooms2
  • full bathroom1
  • half bathroom1
  • Laundry room Laundry in Utility Room
  • Flooring Ceramic Tile
  • APPLIANCES Double Oven, Dryer, Dishwasher, Electric Range, Disposal, Microwave, Refrigerator, Washer
  • other interior Features Built-in Features, Chandelier, Decorative/Designer Lighting Fixtures, Eat-in Kitchen, Granite Counters, High Speed Internet, Wired for Sound

Area & Lot

  • Status Sold
  • Living Area1,234 Sq.Ft.
  • Lot Area1,306.8 Sq.Ft.
  • MLS® ID21272657
  • TypeTownhouse
  • YEAR BUILT2006
  • Elementary SchoolJohnson
  • Middle SchoolEvans
  • High SchoolMckinney
  • School DistrictMcKinney ISD

Exterior

  • STORIES2
  • Garage Space2.0
  • water SourcePublic
  • utilitiesSewer Available, Water Available
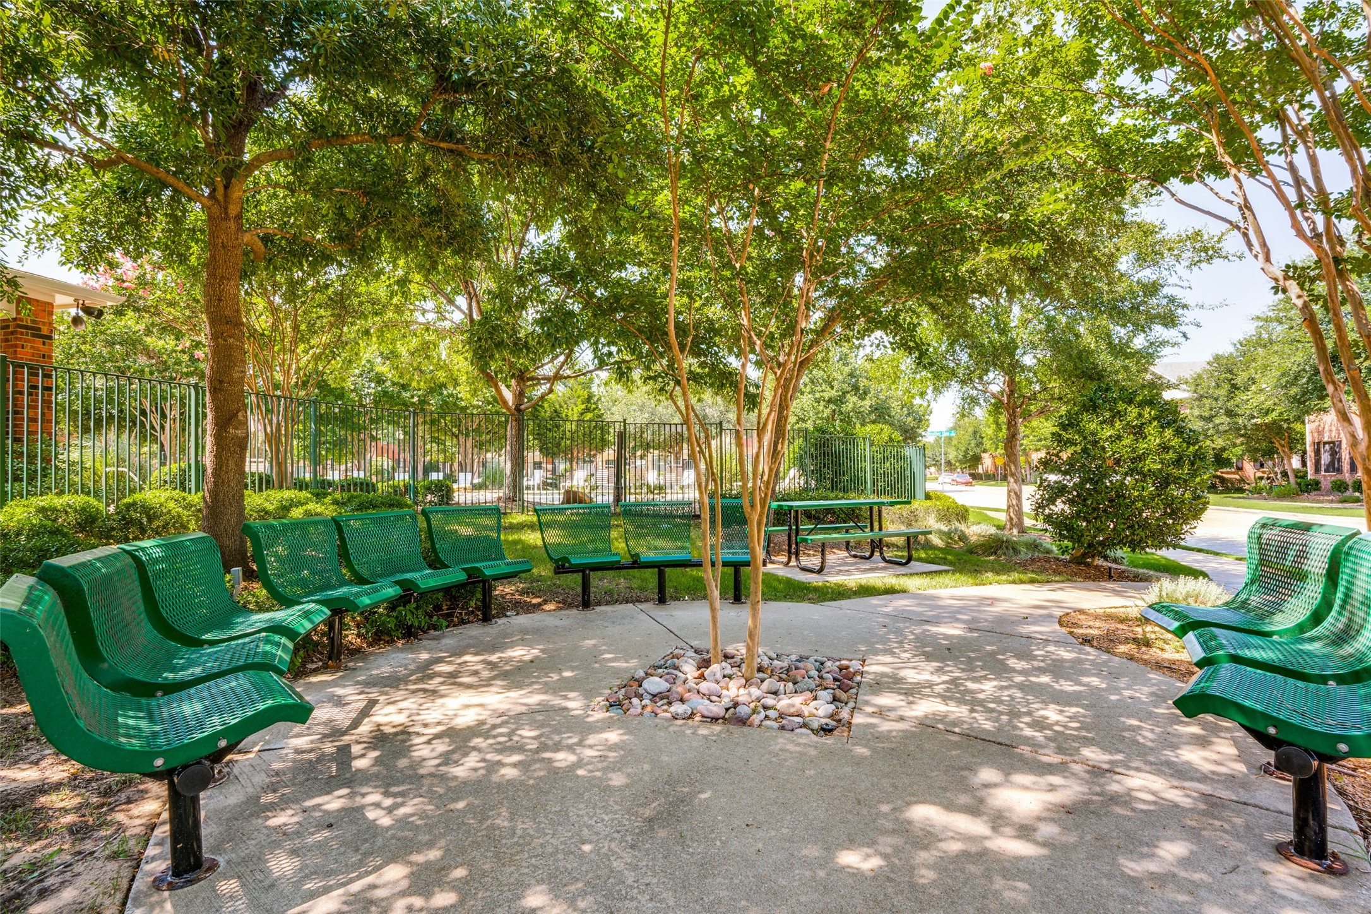
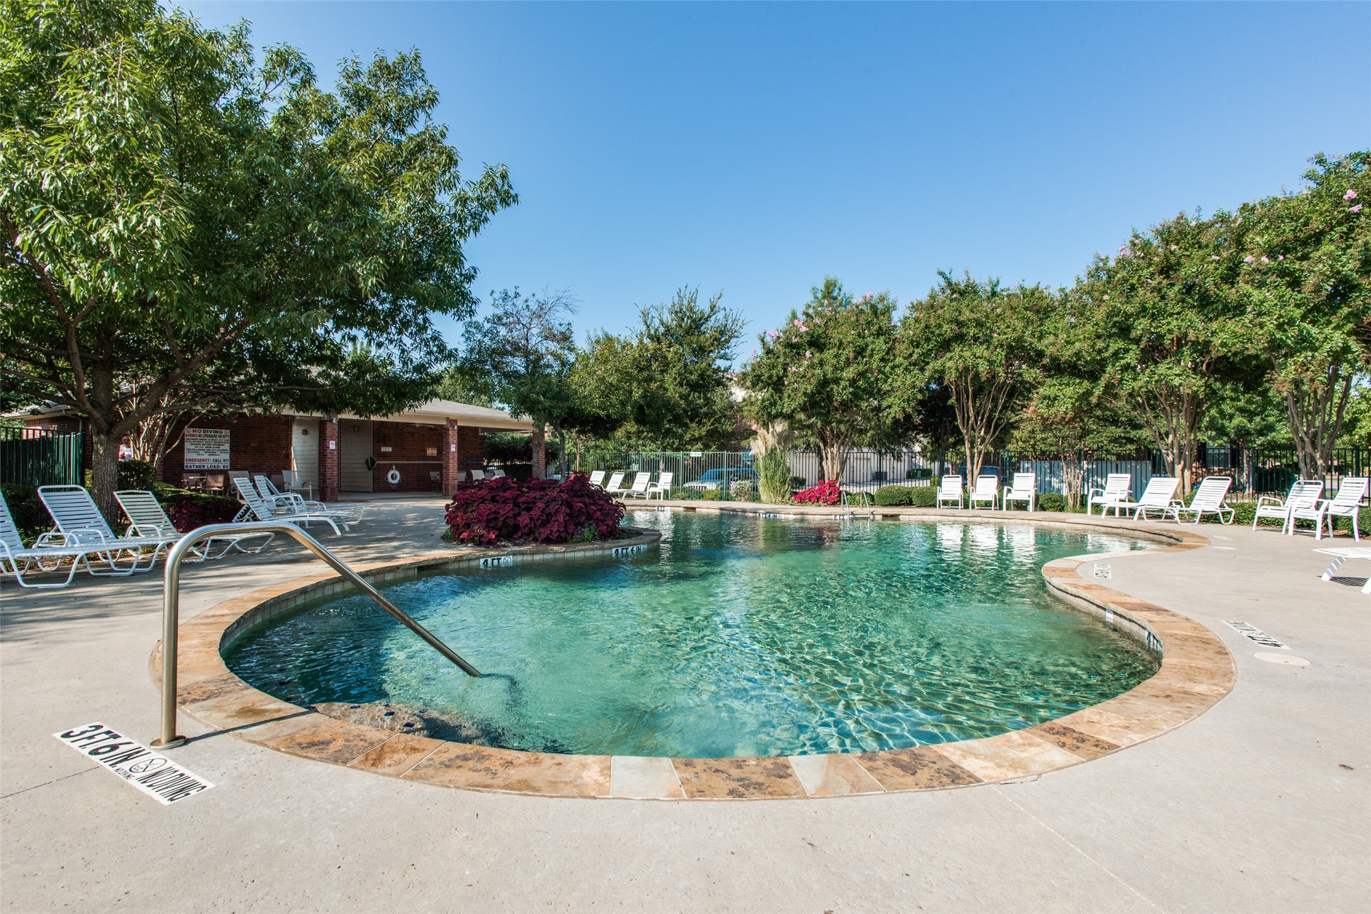
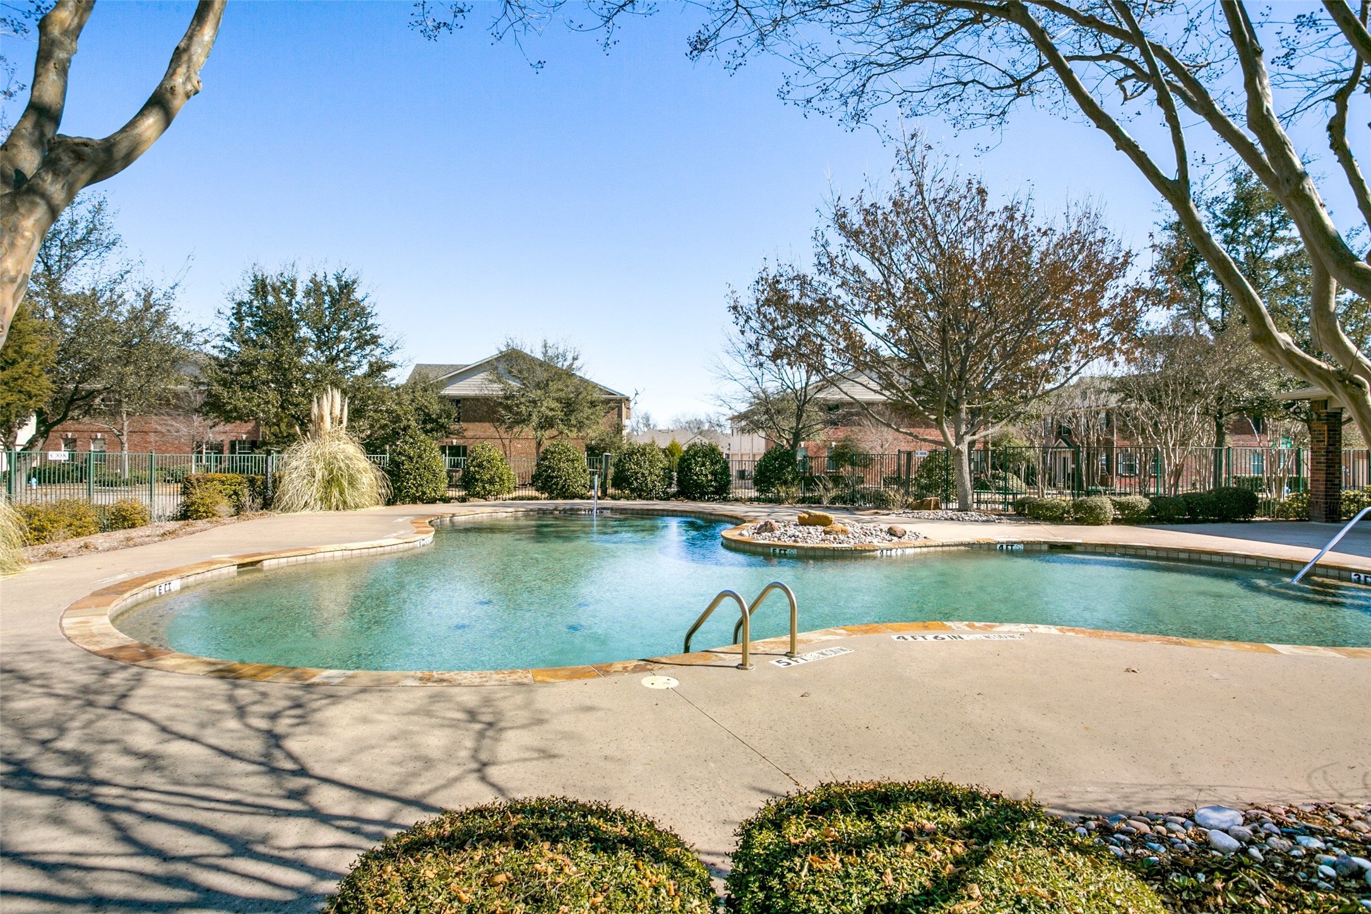
  • PoolNone, Community
  • parkingAlley Access, Door-Single, Garage, Garage Door Opener, Garage Faces Rear
  • sewerPublic Sewer

Financial

  • Price Upon Request
View Virtual Tour
Work With Us

Work With Us

We pride ourselves in providing personalized solutions that bring our clients closer to their dream properties and enhance their long-term wealth. Contact us today to discuss all your real estate needs!

Follow Me on Instagram